











Le克兰, Florida, USA, November 18th / PRNewswire / -- Florida Polytechnic University is advancing a major campus expansion to accommodate the rapidly growing number of students. On Wednesday (November 18th), the university's board of directors approved plans to build new student dormitories, dining facilities, and increase parking spaces on the Le克兰 campus.
During this expansion, Florida Institute of Technology is experiencing record growth in enrollment, and the demand for on-campus accommodation continues to rise. The university stated that this fall it welcomed over 2,340 students, a 35% increase from the past two years, and all existing dormitories are now fully occupied. The school expects the number of students to reach 3,000 by 2030, and the new facilities will help ensure that the campus can keep up with the needs of the students.
Devin Stephenson, the president of Florida Institute of Technology ( Devin Stephenson ), stated: "Our university is experiencing significant growth, and our campus must be prepared to meet this demand. Our students deserve facilities that are in line with the quality of education they receive. We are building a campus that reflects their ambitions and potential, while also creating an environment that will allow them to thrive. This investment is not only to meet their needs today but also to prepare for the future opportunities of our university."
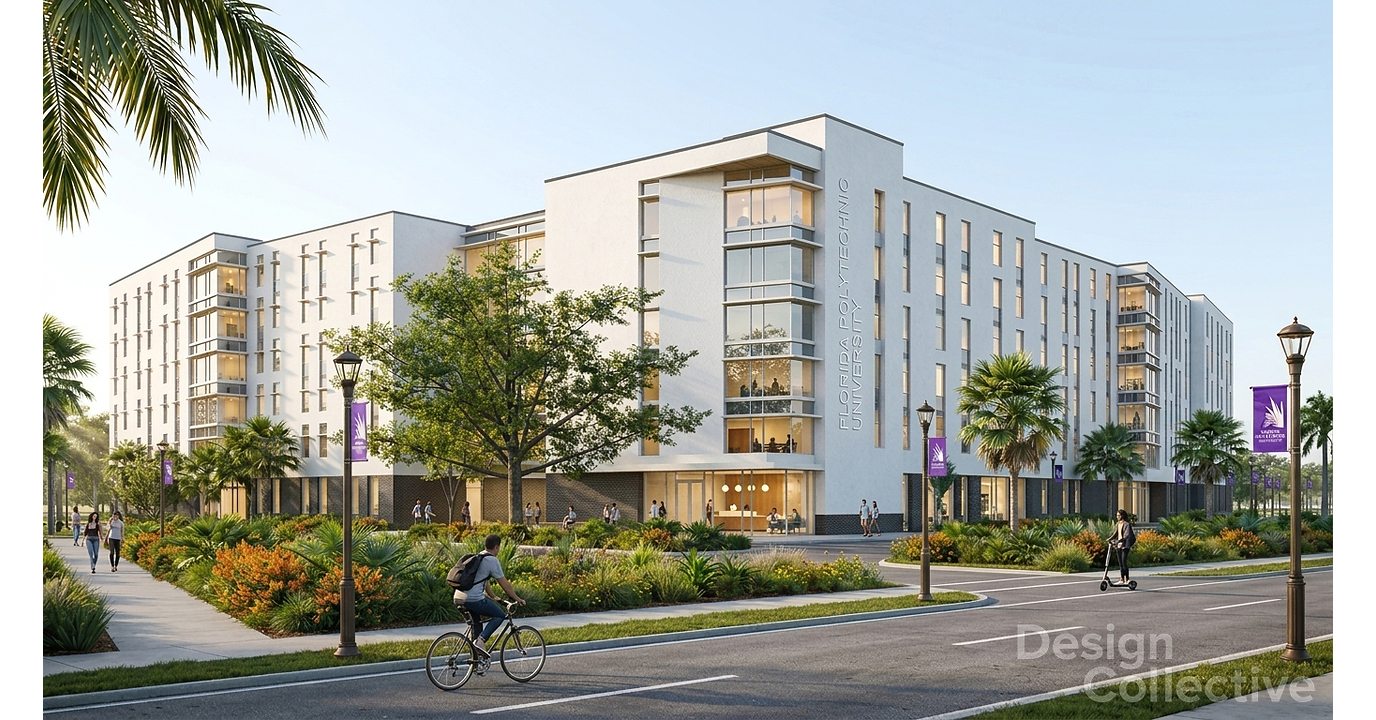
The newly constructed six-story dormitory building covers an area of 159,172 square feet and can accommodate an additional 600 beds. It will become the fourth dormitory building on campus; a previous facility with 430 beds was put into use in the fall of 2024 and is now fully occupied. The new building will offer single and double rooms, as well as study areas, collaborative spaces, a common kitchen, and rest areas for students to relax and socialize.
Accompanied by the new accommodations is a dining facility of 27,517 square feet, which can accommodate 740 people. This facility is designed to be a central gathering place on campus and will include an outdoor terrace, an open kitchen, as well as a variety of dining options, including freshly prepared meals and a special section for those with allergies. The expansion project will also add about 500 additional parking spaces on the ground level to meet the growing number of students and staff on campus.
Jeff Eisenach, Vice President of Development at Gilbane Development, stated: "As Florida Institute of Technology continues to develop, so do the needs of its students and campus. The university is making significant investments in its current students by improving their campus experience, while also creating capacity to accommodate more students seeking STEM education. We are honored to collaborate with Florida Institute of Technology to help plan for its continued growth and to create a more connected campus experience that will benefit students for many years to come."
The project will be advanced through a public-private partnership ( P3 ), with Gilbane Development responsible for project development, Gilbane Building in charge of construction, and Design Collective responsible for architecture and interior design. Construction is expected to begin in the spring of 2027 and is expected to be completed by the fall semester of 2028.
Anthony Babal, advisor to Florida Institute of Technology P3 and CEO of Barbar & Associates, stated: "The strategic growth of Florida Institute of Technology requires that accommodation and dining facilities keep up with the pace of enrollment. This collaboration combines the school's long-term goals with a structure that can provide high-quality facilities and protect its interests. I am deeply honored to be able to offer advice to the school's leadership team in this process."
The approved expansion is part of a larger campus renovation plan at Florida Institute of Technology, aimed at meeting the needs of the growing student population. Another major project that is about to be pursued is the Student Achievement Center (Student Achievement Center, abbreviated as StAC), which is a 138,400-square-foot facility that will serve as a hub for student services, career resources, and collaborative spaces. Construction of this project is expected to begin in early 2027.